
Weld Defect Inspection
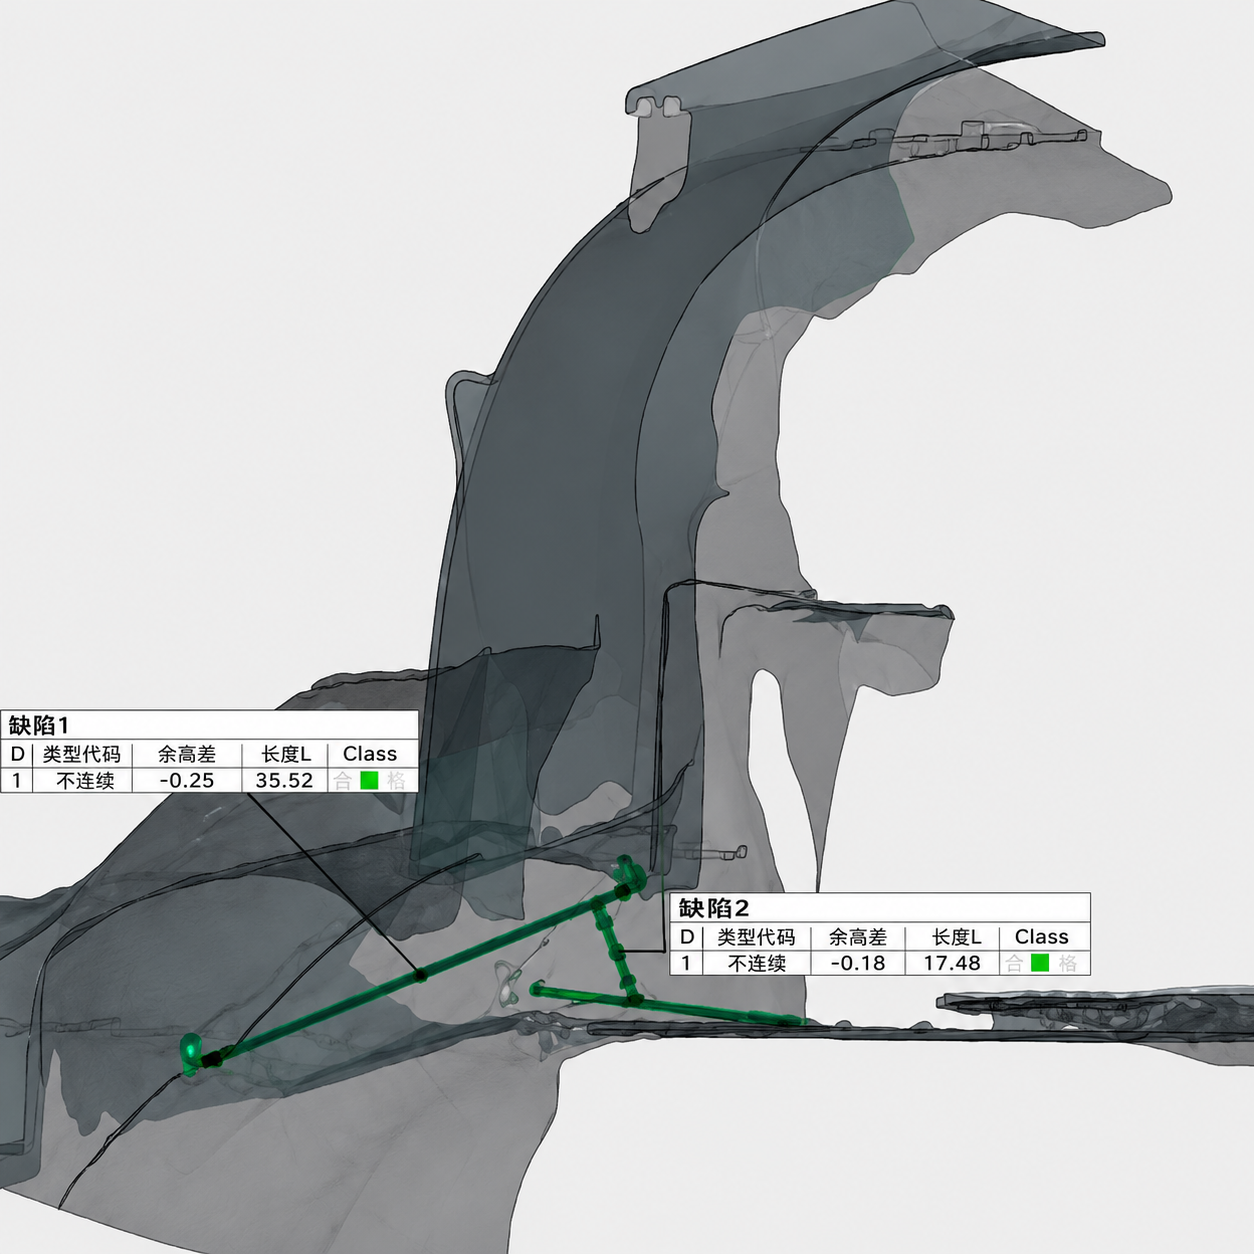
The system measures weld position and length, and automatically detects surface defects such as porosity and undercuts. It replaces traditional manual visual inspection and record-keeping while ensuring complete traceability of inspection data.
Equipped with compact German SmartRay cameras, the system delivers excellent inspection accessibility. Combined with 3D point cloud-based AI weld recognition algorithms, it ensures stable inspection performance.
With high-speed measurement and processing capabilities, the system supports scanning speeds of up to 400 mm/s and captures real-time weld status on the production line, providing quantitative data for process optimization. Depending on the project, the system can significantly reduce the labor required for visual inspection, offer a short payback period, and deliver strong economic benefits.